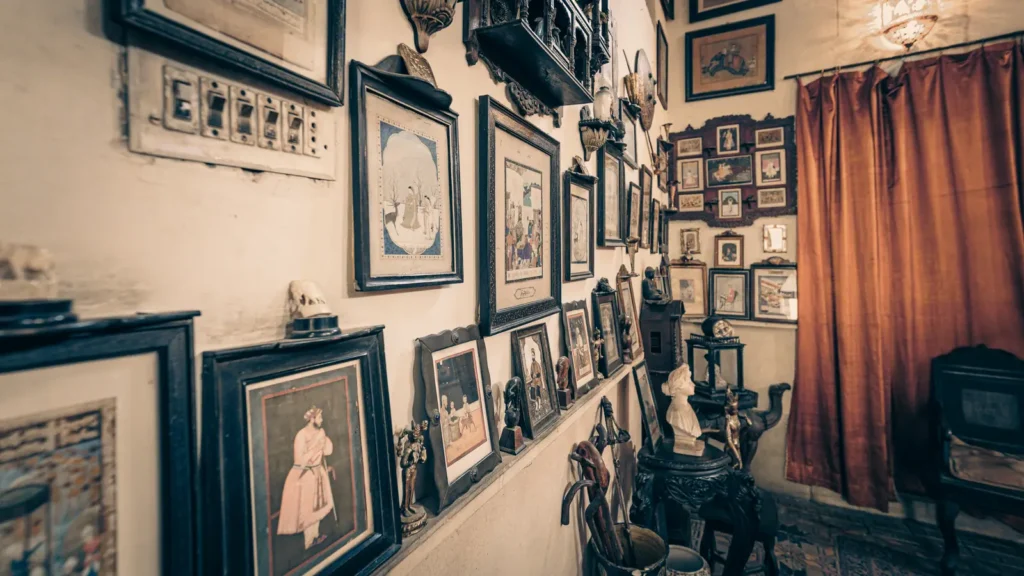
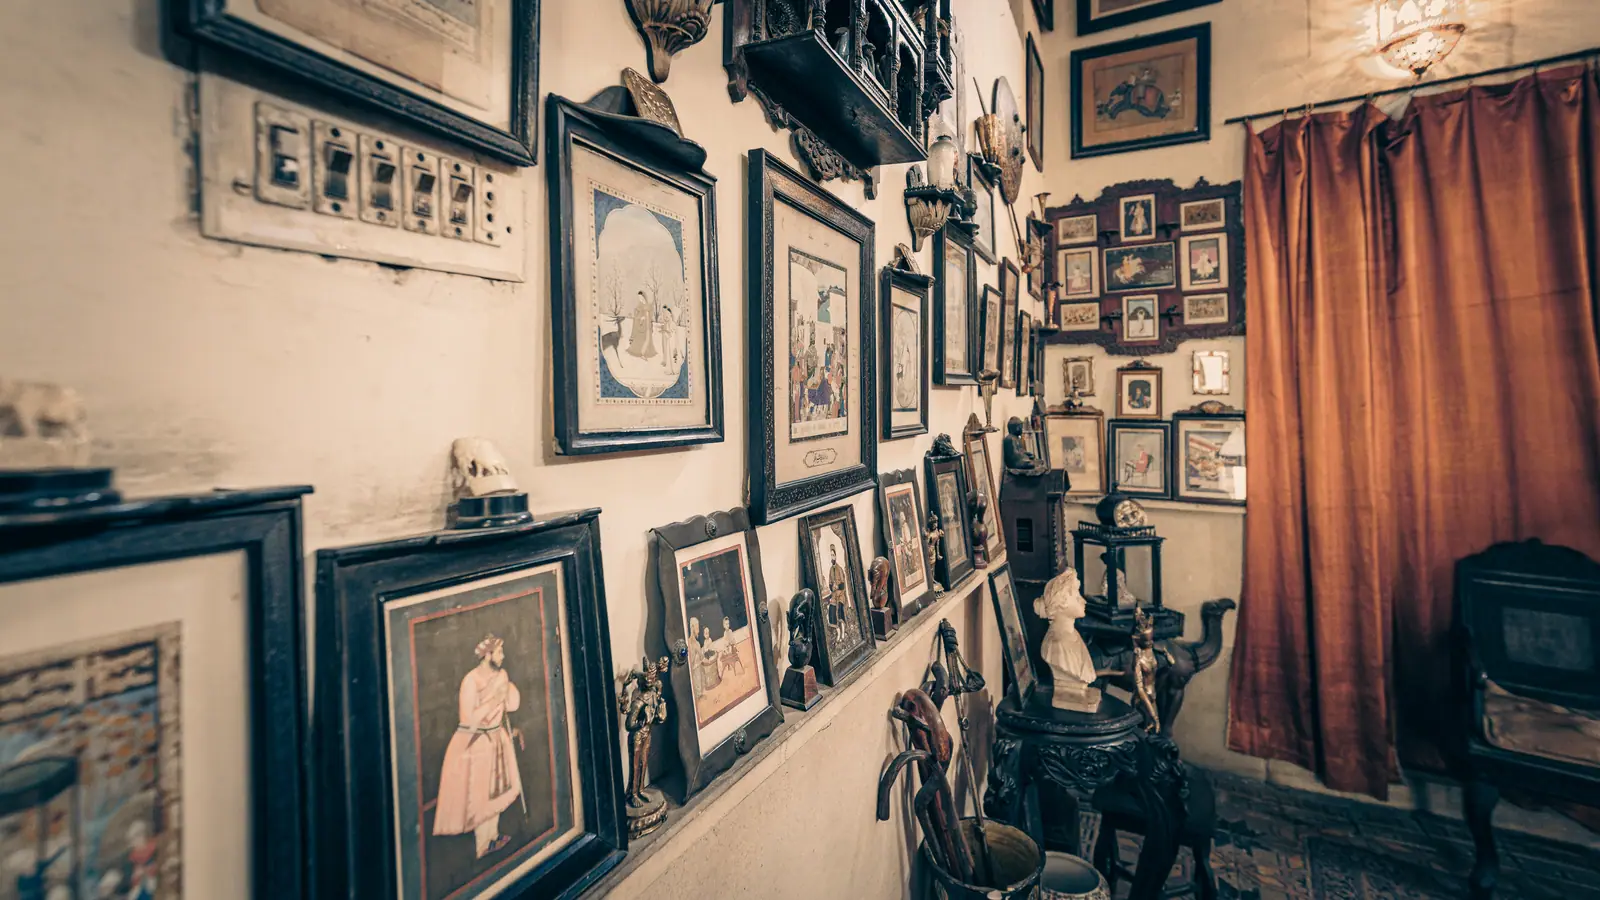
No floor plan or survey of Fakir Khana Museum is published. The house is a traditional three-storey haveli with a wooden entrance gate, an internal courtyard, the Gol Kamra, the Miniature Hall and galleries on the upper floor.
The gateway and the woodwork credited to Bhai Ram Singh
Fakir Khana is a historic home, adapted over the centuries as a family mansion. The museum credits the entrance gate and its wooden framework to Bhai Ram Singh, whom it describes as the most influential architect of pre-Partition Punjab and the architect of Aitchison College. A 2017 Youlin Magazine feature calls the entrance the grand wooden gate.
The courtyard
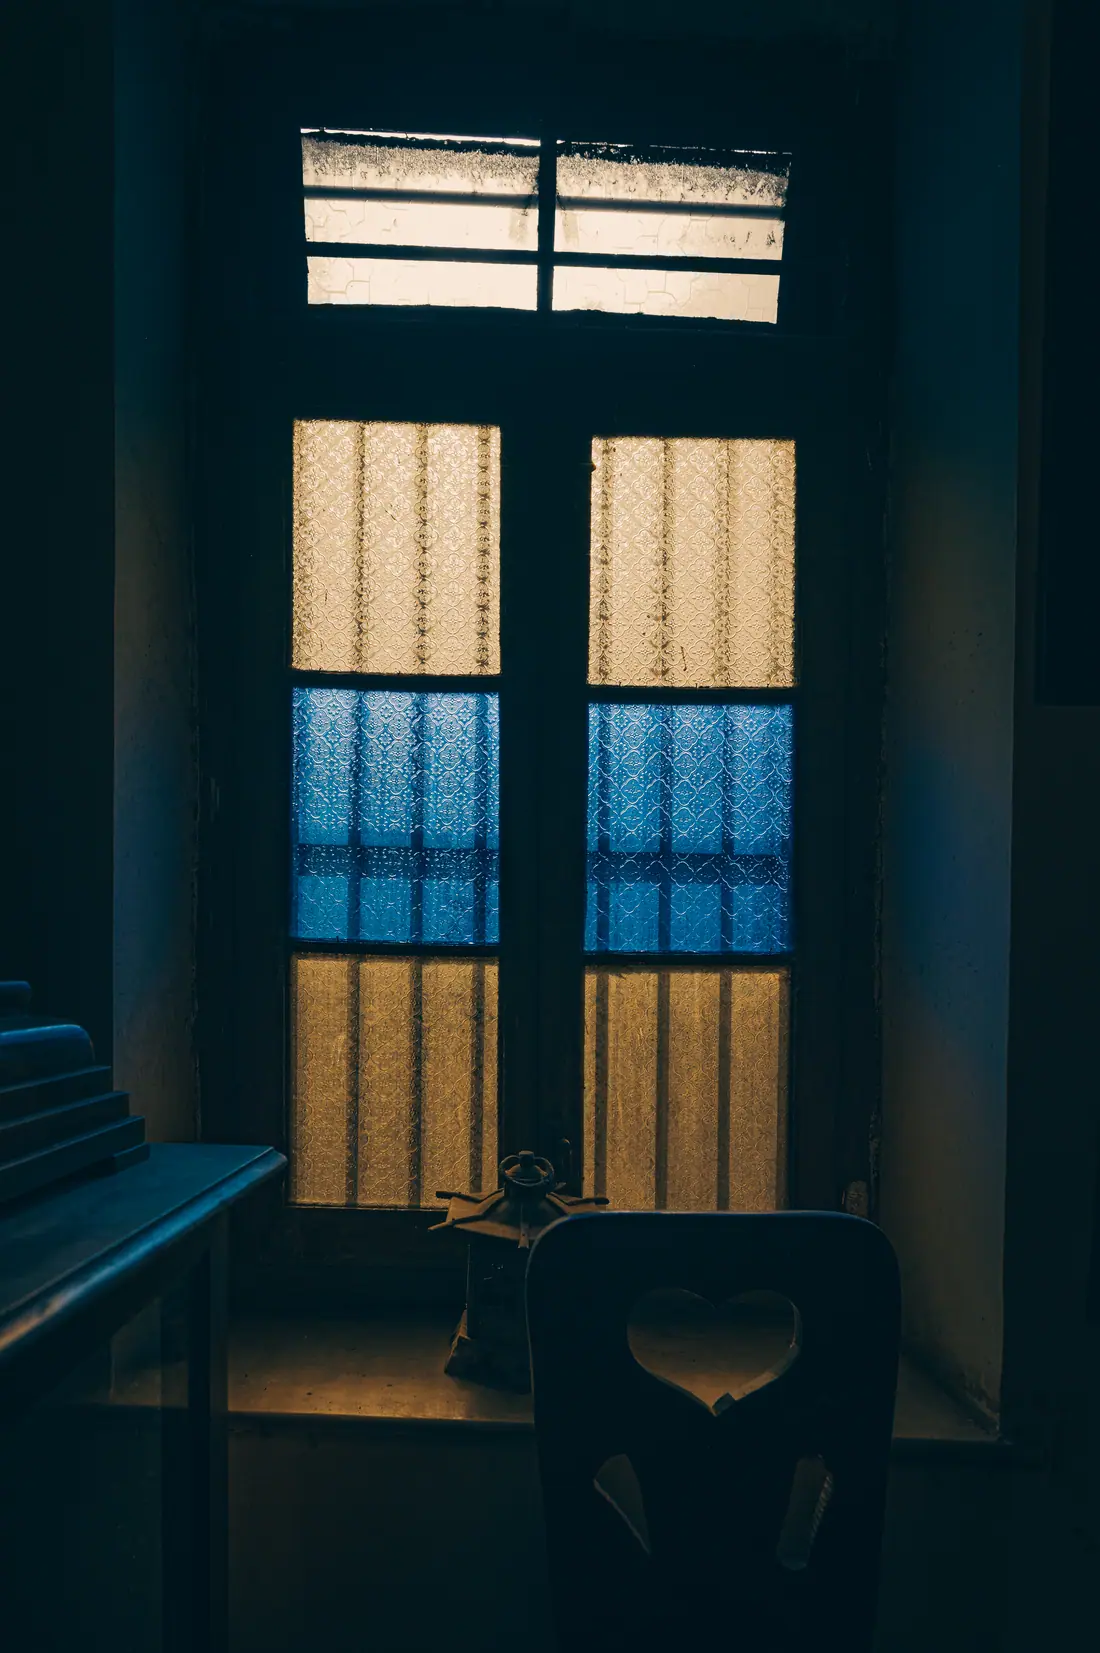
The house has an internal courtyard. A 2018 Gulf News report describes a narrow room with a traditional carpet and a chandelier, and an old multi-coloured glass window that looks onto the courtyard.
The ground floor
A 2017 Youlin Magazine feature describes a hall on the ground floor with armour from the Sikh period behind the curator’s seat and antique carpets on the other walls. It adds that in the western part of the building at least three halls and a corridor are reserved for the museum.
The upper floor
The same feature lists the galleries in this order: a hall of miniature paintings, ivory pieces and carved furniture, then a hall of Gandhara pieces, then a section of manuscripts. The arrangement may have changed since 2017.
Rooms the museum names
The Gol Kamra, once a sitting room, is now called the Hall of Carpets, and The Friday Times called it the main living room in 2018. Carpets are also shown in the Hall of Miniature Paintings and the room of Calligraphy. Read the museum’s account of the General’s Carpet for a closer look at one of its Mughal textiles.
The museum describes the Miniature Hall as the most impressive of its sections: a large room with miniatures on the walls, all framed and glazed, and an arrangement of exhibits maintained for three quarters of a century.
Stairs and access
A visitor in 2007 wrote of climbing narrow stairs to a room with stained-glass windows set into thick walls. The galleries are on the upper floor of a three-storey house. If stairs are difficult for you, mention it when you book. Visits are by appointment. Call or write to arrange one on the Visit page.
How large the haveli was
The Walled City of Lahore Authority records that the haveli once covered 1 kanal and 13 marla (local land measures), roughly 835 square metres by modern conversion.
Frequently Asked Questions
Is there a floor plan of Fakir Khana Museum?
No floor plan or survey of Fakir Khana Museum is published. The house is a traditional three-storey haveli with a wooden entrance gate, an internal courtyard, the Gol Kamra, the Miniature Hall and galleries on the upper floor.
Who is credited with the wooden entrance gate at Fakir Khana?
Fakir Khana Museum credits the entrance gate and its wooden framework to Bhai Ram Singh, whom it describes as the most influential architect of pre-Partition Punjab and the architect of Aitchison College. A 2017 Youlin Magazine feature calls the entrance the grand wooden gate.
Are the galleries at Fakir Khana upstairs?
A 2017 Youlin Magazine feature places the galleries on the upper floor of the house, which a 2007 visitor called a three-storey house. If stairs are difficult for you, mention it when you book. Visits are by appointment. Call or write to arrange one.
What is the Gol Kamra at Fakir Khana?
The Gol Kamra was once a sitting room and is now called the Hall of Carpets in Fakir Khana Museum’s Google Arts & Culture story. The Friday Times, writing in 2018, called it the main living room of the house.
How large was the Fakir Khana haveli?
The Walled City of Lahore Authority records that the haveli once covered 1 kanal and 13 marla, roughly 835 square metres by modern conversion. The Authority’s word is once, so the figure describes the haveli’s earlier extent.
Sources and Further Reading
- Fakir Khana Museum: Google Arts & Culture — The museum’s story: the Gol Kamra as the Hall of Carpets, the Miniature Hall, and the entrance gate and wooden framework credited to Bhai Ram Singh
- Fakir Khana Haveli, Lahore: Youlin Magazine (2017) — The grand wooden gate, the ground-floor hall, the halls reserved for the museum and the order of the galleries
- Fakir Khana: World Nomads (2007) — A 2007 visitor’s journal on the three-storey house, the narrow stairs and the room with stained-glass windows
- A museum is witness to Lahore’s rich past: Gulf News (2018) — The narrow room with a multi-coloured glass window that looks onto the internal courtyard
- Art house: The Friday Times (13 April 2018) — The Gol Kamra described as the main living room
- Havelis: Walled City of Lahore Authority — The record that the Fakir Khana haveli once covered 1 kanal and 13 marla
- Kanal (unit): Wikipedia — The units used to convert 1 kanal and 13 marla into square metres